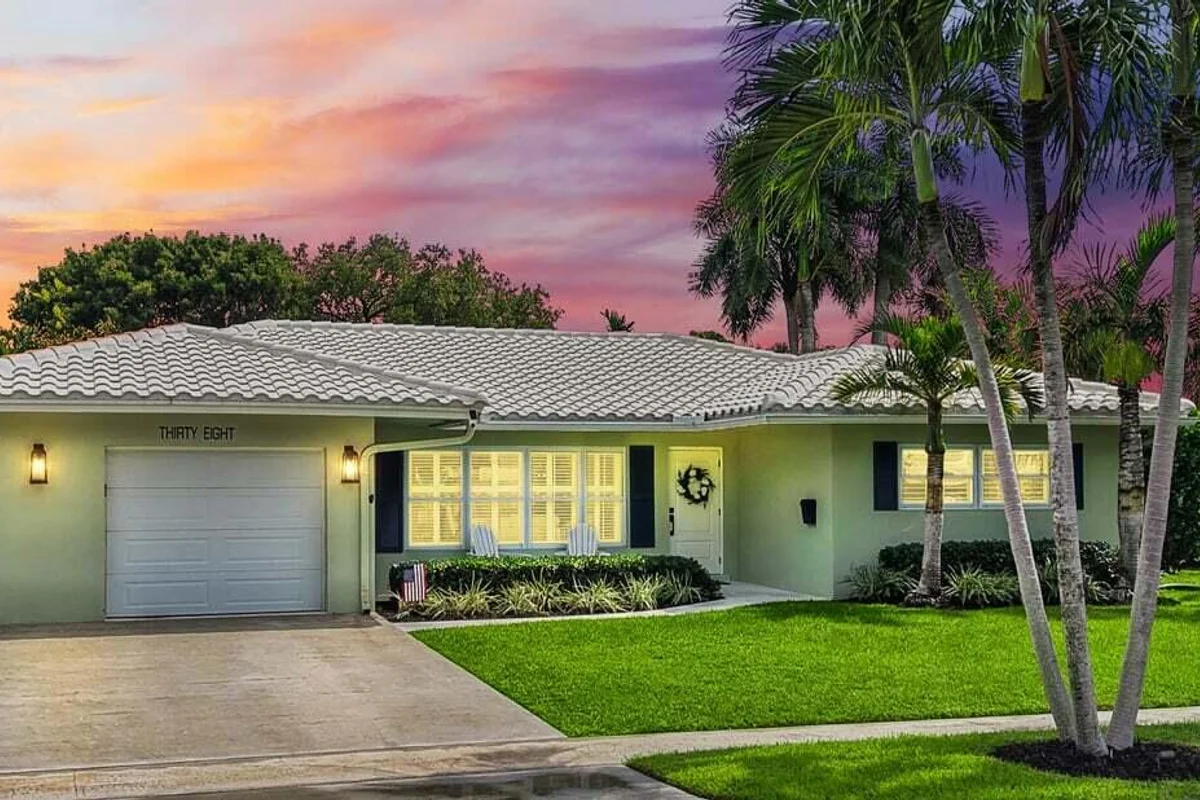
38 SW 10th Ave, Boca Raton, FL 33486
As of , this 3 bedroom, 2 bath house is under contract; it was listed at $920,000 ($598 per sq ft). It was listed on .
MLS data updated .
Key facts
- Type
- House
- Year built
- 1964
- Property tax
- $11,168 (2026)
- Parking
- 1 garage space
- View
- Garden, Pool
- Waterfront
- No
- Pets
- No pets
- Cooling
- Central Air, Ceiling Fans, Electric
- Heating
- Central, Electric
- MLS number
- B26084347
Listing information
Listing courtesy of One Sotheby's International Realty, 561-997-7227, MLS@onesothebysrealty.com
Listing agent: Victoria Burova, victoriaburova@gmail.com
 BeachesMLS. All listings featuring the BMLS logo are provided by BeachesMLS, Inc. This information is not verified for authenticity or accuracy and is not guaranteed. Copyright ©2026 BeachesMLS, Inc.
MIAMI MLS. Listing data from MIAMI MLS (South East Florida Regional MLS). Information is deemed reliable but not guaranteed.
Listing information is provided for consumers' personal, non-commercial use. It may not be used for any purpose other than to identify homes consumers may want to buy or rent.
Listing last changed .
From the listing
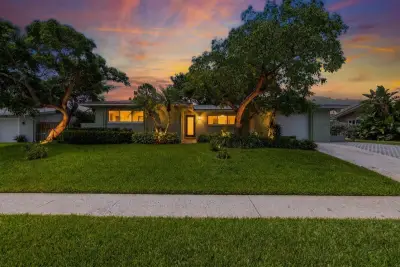
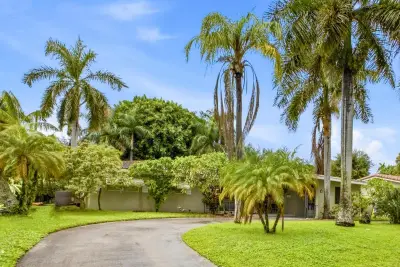
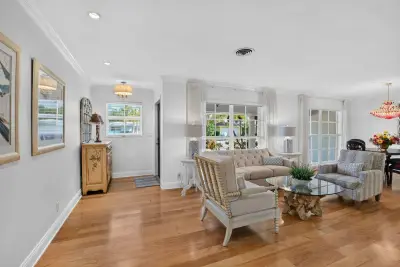
Single-story East Boca pool home in Palmetto Park Terrace with no HOA. This 3-bed, 2-bath CBS home offers 1,539 living SF, full impact protection and 1.5-car garage. Pocket sliders open the living area to a 356-SF covered screened porch for poolside dining, with kitchen serving window and cabana bath. Open kitchen with white cabinets, soft-close doors, granite counters and range/dishwasher, both new in 2026. Fresh interior paint, updated baths, plantation shutters and interior laundry. A/C 2019; water heater 2021; ducts 2023; pool resurfaced 2019; multicolor pool light 2025; new pump 2026. Fenced yard with natural grass, illuminated palms, gated space for potential boat/RV storage and 12x8 shed. Walk to Addison Mizner School, Mizner Park, beach, Brightline and Boca Raton Regional Hospital. Built in 1964, the home sits on an approximately 8,500-SF lot, or 0.20 acres, with nominal dimensions of 85 x 100 feet. The front faces west, and the backyard faces east. Public records list 2,295 total building SF, including the screened porch and 400-SF garage. A covered front patio measures approximately 22'2" x 6'5". Inside, the split-bedroom layout separates the primary bedroom from the two guest rooms. The living room measures approximately 22'2" x 12'0" and connects to an 11'11" x 10'7" dining area. The main living spaces have tile flooring and 8-foot textured ceilings. The kitchen measures approximately 9'6" x 12'9" and was remodeled in 2011. It has Shaker-style cabinet fronts with wood doors, a breakfast bar and pantry-style storage. The range is electric. The refrigerator and microwave date to 2011. Kitchen and bathroom faucets have been updated. The interior laundry includes a stacked Whirlpool washer and dryer installed in 2020. The primary bedroom measures approximately 16'1" x 13'9" and has wood-look flooring, two reach-in closets and separate sliding-door access to the screened porch. The front guest bedroom measures approximately 14'4" x 14'10" and includes a desk nook. The rear guest bedroom measures approximately 10'9" x 14'11". Both guest rooms have carpet and closet storage. The primary bathroom was remodeled in 2017. It measures approximately 5'0" x 10'0" and features a single trough-style basin with two faucets. The cabana bathroom measures approximately 5'7" x 10'7" and was remodeled in 2021. It has exterior access to the screened porch and new shower fixtures installed in 2026. Both bathrooms have glass-enclosed showers with upgraded ultra-clear glass, without the green tint found in many shower enclosures. Neither bathroom has a bathtub. The rear porch measures approximately 35'10" x 10'1", with ceiling fans, room for dining and seating, and an exterior counter ledge at the kitchen serving window. Its screen enclosure was replaced in 2019 with broad, full-length panels and no mid-height horizontal rail. Beyond the porch, an open pool deck surrounds the freeform in-ground chlorine pool. The pool is approximately 6 feet deep and has no heater. The 2019 pool work included new vacuum and return lines in addition to resurfacing. The yard has mature palms, hedging, wood fencing and full landscape lighting. Removable pool-fence components are stored in the garage. The attached garage measures approximately 15'1" x 24'1" and provides overhead storage, interior access and a separate exterior side door. It has a checkerboard-pattern floor and a painted interior. The Wi-Fi-enabled garage-door opener was installed in 2020, and the garage door was overhauled in 2025. Outside are a concrete driveway, a painted front parking surface and a gated crushed-shell side area. Potential boat, RV or trailer storage is subject to vehicle fit and city requirements. The concrete tile roof and separate covered porch roof were installed in 2010. The porch roof was recoated in 2024. This was maintenance, not a roof replacement. Impact windows, garage door, front door, garage side door and cabana door were installed in 2011. Impact sliding doors and kitchen windows followed in 2018. Additional system details include a 3.5-ton central A/C and a 40-gallon electric water heater. The electrical panel was upgraded in 2011. The kitchen sink drain within the wall was repiped in 2020. The cabana bathroom's drains and supply plumbing were replaced in 2021, including in-floor cast iron within that bathroom. The primary bathroom sink and laundry were repiped in 2024. Remaining original underground drains are cast iron. The home has not been fully repiped. Offered unfurnished, with furniture negotiable. Room dimensions are approximate and taken from the supplied floor plan. Building areas are per public records. Improvement dates and work descriptions are based on seller information. Some update dates are unspecified. Buyers should independently verify measurements, improvement dates, specifications, permits, condition, school assignments and restrictions.
The text above is the listing description from the MLS, as written by the listing agent.
The Boca Raton market
As of , the median asking price in Boca Raton is $572,000, or $353 per sq ft, across 1,857 listings for sale. The median listing for sale there has been on the market for 70 days.
Price and status history
- Listing date
- Under contract
- Original list price
- $920,000
- Price changes
- 0
| Date | Event | Price |
|---|---|---|
| Listed | $920,000 |
From the MLS. RealVista does not show sold prices.