16629 Botaniko Dr, Weston, FL 33326
As of , this 6 bedroom, 8 full and 1 half bath house is for sale at $3,695,000 ($481 per sq ft). It was listed on .
MLS data updated .
Key facts
- Type
- House
- Year built
- 2023
- HOA fee
- $1,140 / month
- Property tax
- $53,577 (2025)
- Parking
- 4 garage spaces
- View
- Canal, Pool
- Waterfront
- No
- Pets
- Pets allowed
- Cooling
- Central Air, Ceiling Fans, Electric
- Heating
- Central, Electric
- MLS number
- A12091579
Listing information
Listing courtesy of The Keyes Company, 305-443-7423, keyes220@keyes.com
Listing agent: Gladys T Martinelli, gladysmartinelli@gmail.com
BeachesMLS. All listings featuring the BMLS logo are provided by BeachesMLS, Inc. This information is not verified for authenticity or accuracy and is not guaranteed. Copyright ©2026 BeachesMLS, Inc.
MIAMI MLS. Listing data from MIAMI MLS (South East Florida Regional MLS). Information is deemed reliable but not guaranteed.
Listing information is provided for consumers' personal, non-commercial use. It may not be used for any purpose other than to identify homes consumers may want to buy or rent.
Listing last changed .
From the listing
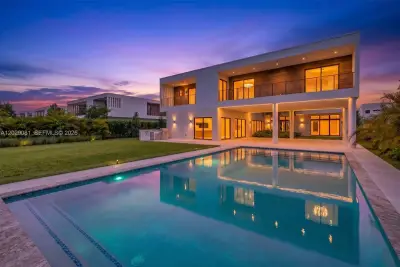
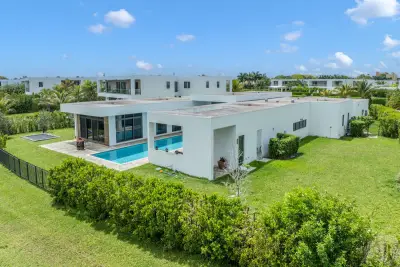
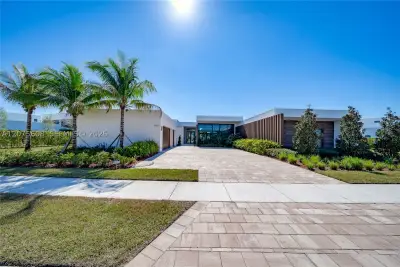
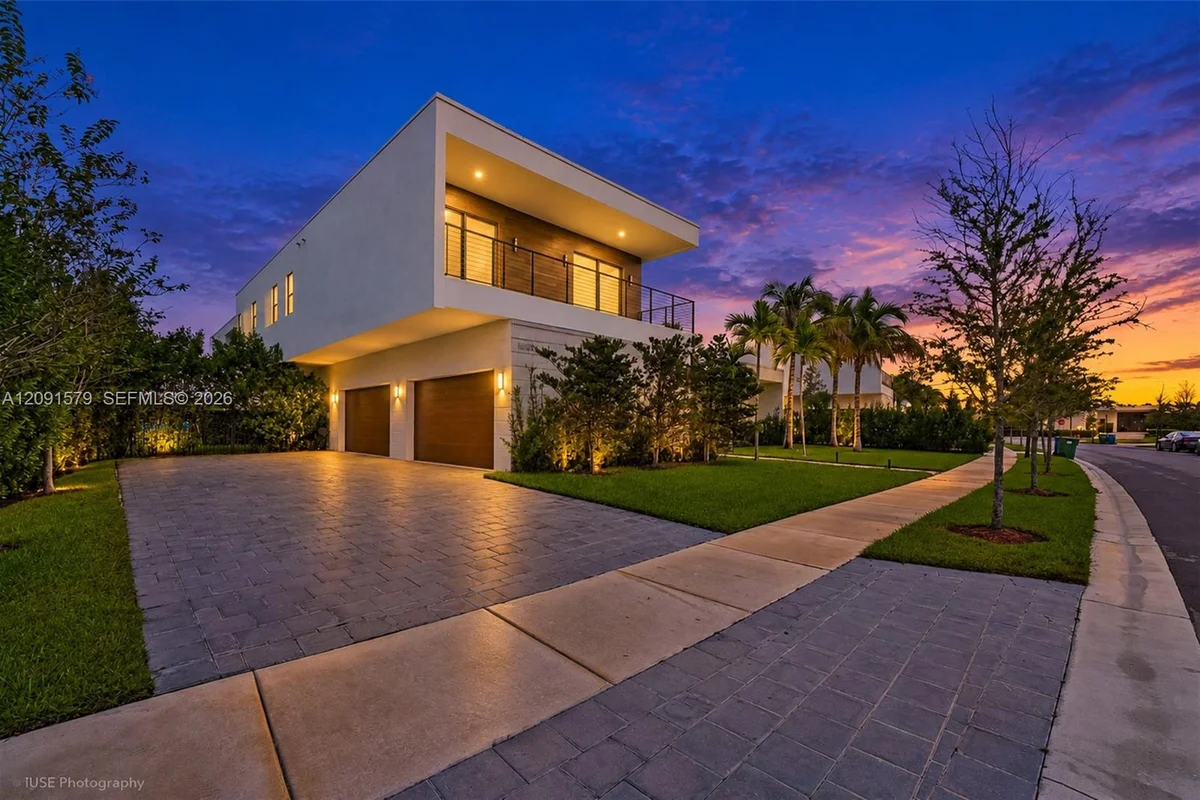
STUNNING, SPACIOUS & BRIGHT! This beautiful residence in Botaniko, Weston — Oppenheim Architecture — is a true gem for a buyer who loves harmonious modern design: soaring glass, high ceilings, tropical landscape, water views, and clean lines. Come see it in person!This two-story home (Model O5A) offers 7,681 SF under AC, a 4-Car Garage, and an ample Covered Terrace with a fully equipped Summer Kitchen overlooking the Swimming Pool— totaling 9,534 SF of construction. It features 6 Ensuite Bedrooms, 8.5 Bathrooms, Office/Media Room, Staff Quarters, Pantry & Butler's Pantry, Storage Room for luggage & holiday décor, and Laundry Room. Elegant finishes include porcelain tile throughout the main living areas and hardwood flooring in the bedrooms, sitting area and stairways.The first floor offers volume ceilings and beautiful views of the side garden, pool, and canal. The left wing leads to the Kitchen, Family Room, and Staff Quarters; the right wing to the Office/Media Room and two Ensuite Bedrooms. Upstairs, a large sitting area leads to the Master Suite and three more Ensuite Bedrooms.The Kitchen features a Sub-Zero Refrigerator, Wolf Cooktop, Wolf Oven & Built-In Coffee System, Quartz Countertops, and European Cabinetry. Outside, enjoy the Covered Terrace, Summer Kitchen, and Swimming Pool — a private retreat of your own.Impact Windows. Smart-Home Ready. Electric Vehicle Charger. List of features available upon request.Come see it —schedule a private showing.
The text above is the listing description from the MLS, as written by the listing agent.
The Weston market
As of , the median asking price in Weston is $772,000, or $395 per sq ft, across 376 listings for sale. The median listing for sale there has been on the market for 79 days.
Price and status history
- Listing date
- Days on market
- 30
- Original list price
- $3,695,000
- Price changes
- 0
| Date | Event | Price |
|---|---|---|
| Listed | $3,695,000 |
From the MLS. RealVista does not show sold prices.