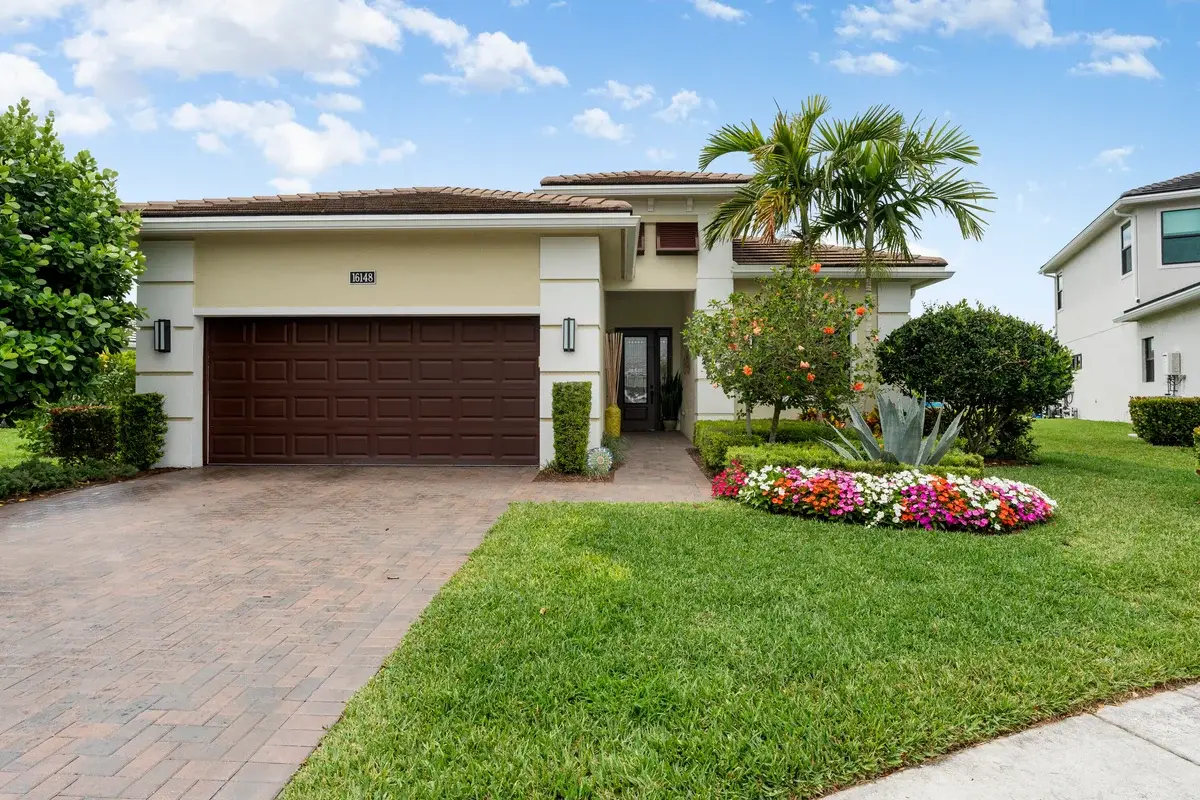
16148 Key Biscayne Ln, Westlake, FL 33470
As of , this 3 bedroom, 3 bath house is for sale at $799,990 ($346 per sq ft). It was listed on .
MLS data updated .
Key facts
- Type
- House
- Year built
- 2021
- HOA fee
- $425 / month
- Property tax
- $8,710 (2025)
- Parking
- 2 garage spaces
- View
- Lake, Water
- Waterfront
- Yes
- Pets
- Pets allowed, with restrictions
- Cooling
- Central Air
- Heating
- Central
- MLS number
- B26019085
Listing information
Listing courtesy of Balistreri Real Estate Inc, 561-886-1600, joni@jonitabano.com
Listing agent: Richard A. Gustke, richard.gustke31@gmail.com
 BeachesMLS. All listings featuring the BMLS logo are provided by BeachesMLS, Inc. This information is not verified for authenticity or accuracy and is not guaranteed. Copyright ©2026 BeachesMLS, Inc.
MIAMI MLS. Listing data from MIAMI MLS (South East Florida Regional MLS). Information is deemed reliable but not guaranteed.
Listing information is provided for consumers' personal, non-commercial use. It may not be used for any purpose other than to identify homes consumers may want to buy or rent.
Listing last changed .
From the listing
Set on a premium waterfront cul-de-sac lot with exceptional spacing between neighboring homes, this residence offers a rare combination of privacy, light, and refined design. Every detail has been thoughtfully elevated to create a clean, high-end living experience. A dramatic entry with impact glass double doors opens to a polished foyer featuring custom wall detailing and layered crown molding. Wide-plank flooring extends throughout the main living areas, enhancing the home's seamless, modern flow. The kitchen is a standout, designed with both function and style in mind. It features sleek, soft-close cabinetry in a neutral palette, quartz surfaces, and a full-height backsplash for a striking finish. A professional-grade gas range with designer hood anchors the space, complemented by built-in wall ovens, microwave, and an oversized single-basin sink. The large island, finished with custom detailing, serves as both a centerpiece and gathering space. The main living area is elevated by intricate ceiling work and refined millwork, creating a sophisticated yet welcoming environment. Custom window treatments complete the space while allowing for adjustable natural light. A private office or flex room sits behind glass French doors, offering a quiet, versatile space enhanced by modern lighting and a distinctive accent wall. Secondary living spaces continue the home's elevated feel. Guest bedrooms are well-proportioned with upgraded finishes, while bathrooms feature contemporary styling with quartz countertops, vessel-style sinks, and floor-to-ceiling tilework. One guest suite includes its own upgraded bath with a frameless glass shower for added comfort and privacy. The primary suite is designed as a retreat, featuring elegant ceiling detail, custom finishes, and a calm, airy atmosphere. The ensuite bath delivers a spa-like experience with dual vanities, quartz surfaces, a walk-in shower with designer tilework, and expansive mirrored walls. A fully built-out walk-in closet adds both convenience and luxury. Additional highlights include an oversized laundry room with extensive cabinetry, workspace, and utility sink—designed for both efficiency and organization. Outdoor living is equally impressive, with a covered lanai overlooking tranquil water views and open green space. Motorized screening allows for year-round enjoyment, creating a seamless indoor-outdoor experience ideal for entertaining or quiet relaxation. The generous lot placement enhances the sense of privacy, offering a peaceful backdrop rarely found in community living. This residence delivers a refined balance of design, comfort, and location—set within a sought-after, amenity-rich community offering resort-style pools, fitness facilities, racquet sports, and vibrant social spaces. A distinctive opportunity for those seeking elevated living in a premier setting. All in the Prestigious Cresswind at Westlake, a residential community offering a range of amenities tailored for active adults 55+. World-class amenities, Clubhouse, Very active community, Silver Award Winner - Best of 55+ Housing Awards (National Association of Home Builders)" "2021 "Top 100 Places to Live" (ideal Living Magazine)" The community clubhouse, managed by a full-time lifestyle director, offers a SmartFIT Training Center powered by EGYM, event and game rooms, an arts and crafts studio, pickleball and tennis courts, a dog park, resort-style and resistance pools, a spa, outdoor event plaza, and much more. Westlake Adventure Park amenities include a lagoon pool with a 3-story slide, a splash pad, cabanas, lawn space for parties, an outdoor concert pavilion, basketball courts, an adult pool clubhouse (lodge), a playground, a dog park. As an owner, you also have access to Westlake's Adventure Park. Cresswind HOA covers lawn maintenance, internet and the community amenities. Foyer Chandelier and Wall Sconce do not convey with the sale of the home
The text above is the listing description from the MLS, as written by the listing agent.
The Westlake market
As of , the median asking price in Westlake is $722,745, or $303 per sq ft, across 88 listings for sale. The median listing for sale there has been on the market for 66 days.
Price and status history
- Listing date
- Days on market
- 182
- Original list price
- $815,000
- Price changes
- 1
| Date | Event | Price |
|---|---|---|
| Price changed | $815,000 → $799,990 | |
| Listed | $815,000 |
From the MLS. RealVista does not show sold prices.