16132 Bridlewood Cir, Delray Beach, FL 33445
As of , this 6 bedroom, 6 full and 1 half bath house is for sale at $8,495,000 ($1,280 per sq ft). It was listed on .
MLS data updated .
Key facts
- Type
- House
- Year built
- 2004
- HOA fee
- $694 / month
- Property tax
- $20,637 (2025)
- Parking
- 4 garage spaces
- View
- Garden, Lake, Pool, Water
- Waterfront
- No
- Pets
- No pets
- Cooling
- Central Air, Electric, Zoned
- Heating
- Central, Electric
- MLS number
- B26086243
Listing information
Listing courtesy of Waterfront & Estate Properties, 561-247-1685, chad@waterfrontestateproperties.com
Listing agent: John Chad Presnell, chad@waterfrontestateproperties.com
 BeachesMLS. All listings featuring the BMLS logo are provided by BeachesMLS, Inc. This information is not verified for authenticity or accuracy and is not guaranteed. Copyright ©2026 BeachesMLS, Inc.
MIAMI MLS. Listing data from MIAMI MLS (South East Florida Regional MLS). Information is deemed reliable but not guaranteed.
Listing information is provided for consumers' personal, non-commercial use. It may not be used for any purpose other than to identify homes consumers may want to buy or rent.
Listing last changed .
From the listing
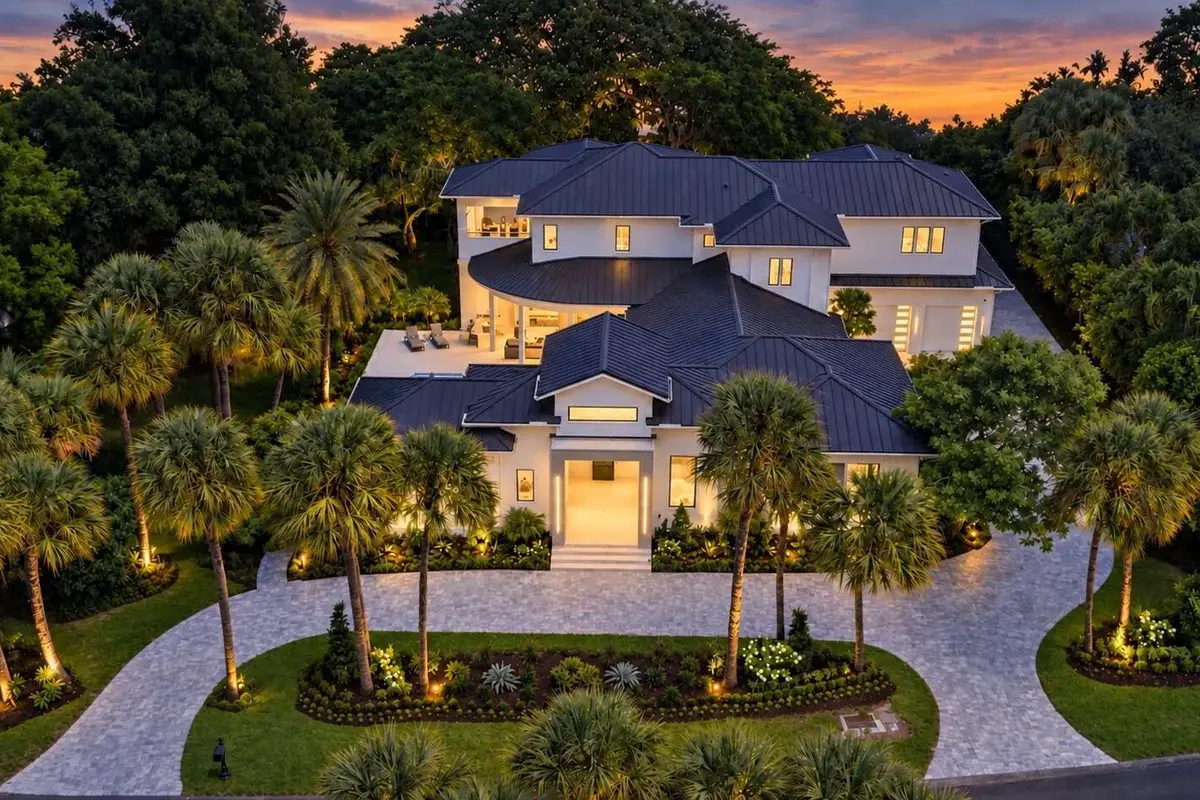
SPECTACULAR ONE ACRE ESTATE! The moment you pass through the private guard gate of Foxe Chase, it becomes clear that this is no ordinary Delray Beach community. Mature trees, a tranquil waterfall and an intimate collection of custom estates create an atmosphere of privacy and distinction, just minutes from downtown Delray Beach and the Atlantic Ocean. Reimagined by Castle Design Group, this extraordinary residence sits on approximately one lushly landscaped acre and has been completely rebuilt within its existing structure to deliver the design, finishes, technology and livability of a custom estate. Every surface, system and detail has been replaced, redesigned or newly created. As you approach the residence, its extended front facade and expanded entry establish an immediate sense of architectural distinction and elegance. Tranquil water views from the front of the property enhance the setting. A redesigned sandstone-style paver driveway, bordered by lush professional landscaping, leads to the residence and its oversized four-car garage. A brand-new 2026 metal roof, top-of-the-line PGT impact windows and doors, new garage doors, and thoughtfully designed landscape lighting complete the exterior transformation. Encompassing 8,567 total square feet, with 6,637 square feet of living area, the two-story estate offers an exceptional combination of scale, warmth and functionality. The floor plan includes six bedrooms, six full bathrooms and one half bathroom, a private office, three laundry rooms, a new elevator, generous entertaining spaces and (rarely offered) detached guest residence overlooking the pool. Passing through the front doors, you are welcomed by expansive, light-filled interiors that feel both impressive and inviting. Oversized 48-by-48 porcelain tile extends throughout the first floor, creating a seamless foundation for the home's sophisticated modern design. Linear HVAC diffusers, LED recessed lighting and carefully selected fixtures reinforce the clean architectural aesthetic, while beautifully proportioned rooms flow naturally from one space to the next. The entry leads into the grand living room, creating a dramatic yet welcoming centerpiece. Expansive openings and large areas of impact glass draw the eye toward the pool, mature landscaping and exceptionally private backyard. The chef's kitchen serves as both the functional center of the home and one of its most memorable features. A massive island provides substantial space for preparation, serving and gathering, while custom cabinetry and striking quartzite countertops create a refined, contemporary presentation. Built-in Thermador appliances include a refrigerator, double ovens, a six-burner gas range, and commercial-style hood system. Immediately adjoining the kitchen is a beautifully designed entertaining area featuring a wet bar, temperature controlled wine-storage, and an additional mini dishwasher. From here, the home flows naturally into the family room, where expansive glass frames views of the pool and backyard and visually connects indoor living with the outdoor setting. Thoughtful planning and modern technology enhance everyday living throughout the residence. Four brand-new air-conditioning systems with Ecobee smart controls provide individualized comfort, while linear diffusers maintain a streamlined appearance. Multiple smart toilets, Sonos sound system and integrated electronics further complement the home's modern functionality. A private office provides an elegant, quiet setting for working from home. Three separate laundry rooms are positioned throughout the property for exceptional convenience, and the new elevator provides effortless access between the first and second levels. In addition to the main residence, a detached guest house overlooks the pool and functions as an independent private retreat. With its own entrance, bedroom, full bathroom, mini kitchen and dedicated laundry, it offers exceptional comfort and privacy for extended family, visitors or staff. From the first floor, the elevator or hardwood staircase leads to the second level, where hardwood flooring extends throughout. Elegant double doors introduce the primary suite. A second set of double doors opens directly onto a large private balcony overlooking the beautifully treed and landscaped backyard. A discreet private refreshment station near the suite's entrance adds another thoughtful convenience. The primary retreat features enormous separate his-and-hers walk-in closets and two completely separate primary bathrooms. Her bathroom is a private spa, with a large walk-in wet-room-style shower defined by a single uninterrupted frameless glass panel, exquisite stone surfaces and a European spa tub incorporated into the bathing area. His bathroom is equally spacious, refined and beautifully appointed. Quartzite and onyx surfaces elevate the bathrooms throughout the residence. The second floor also includes four additional oversized bedrooms. The experience culminates in the backyard, where mature trees and lush landscaping create a secluded, resort-like environment. The generous grounds can accommodate large gatherings while still feeling intimate and peaceful for everyday enjoyment. The pool has been comprehensively renewed with a new Diamond Brite finish, new water lines and new jets. An expansive patio finished in matching 48-by-48 porcelain tile extends the home's design outdoors and creates a seamless setting for dining, lounging and entertaining. A fully equipped outdoor living area includes a built-in barbecue, wet bar, refrigerator, television, spacious lounge area and outdoor fireplace. Whether hosting a celebration, gathering with family around the pool or enjoying a quiet evening beneath the landscape lighting, this private setting offers the beauty and functionality of a personal resort. Every element of this remarkable property reflects a commitment to quality and thoughtful design. Rebuilt and refined throughout, this Foxe Chase estate offers the comfort, scale and sophistication of a completely reimagined custom residence within one of Delray Beach's most established and private communities. Furnishings are available separately.
The text above is the listing description from the MLS, as written by the listing agent.
The Delray Beach market
As of , the median asking price in Delray Beach is $295,000, or $241 per sq ft, across 1,608 listings for sale. The median listing for sale there has been on the market for 69 days.
Price and status history
- Listing date
- Days on market
- 7
- Original list price
- $8,495,000
- Price changes
- 0
| Date | Event | Price |
|---|---|---|
| Listed | $8,495,000 |
From the MLS. RealVista does not show sold prices.