11595 Waterbend Ct, Wellington, FL 33414
As of , this 4 bedroom, 3 bath house is under contract; it was listed at $719,900 ($282 per sq ft). It was listed on .
MLS data updated .
Key facts
- Type
- House
- Year built
- 1999
- HOA fee
- $250 / month
- Property tax
- $5,203 (2025)
- Parking
- 2 garage spaces
- Waterfront
- No
- Pets
- No pets
- Cooling
- Central Air, Ceiling Fans
- Heating
- Central
- MLS number
- B26055868
Listing information
Listing courtesy of United Realty Group, Inc, 561-469-8706, pbrownell@urgfl.com
Listing agent: Lauren Bland, Realtor@laurenbland.com
 BeachesMLS. All listings featuring the BMLS logo are provided by BeachesMLS, Inc. This information is not verified for authenticity or accuracy and is not guaranteed. Copyright ©2026 BeachesMLS, Inc.
MIAMI MLS. Listing data from MIAMI MLS (South East Florida Regional MLS). Information is deemed reliable but not guaranteed.
Listing information is provided for consumers' personal, non-commercial use. It may not be used for any purpose other than to identify homes consumers may want to buy or rent.
Listing last changed .
From the listing
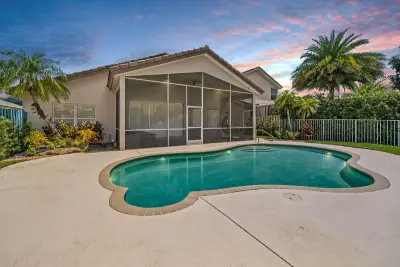
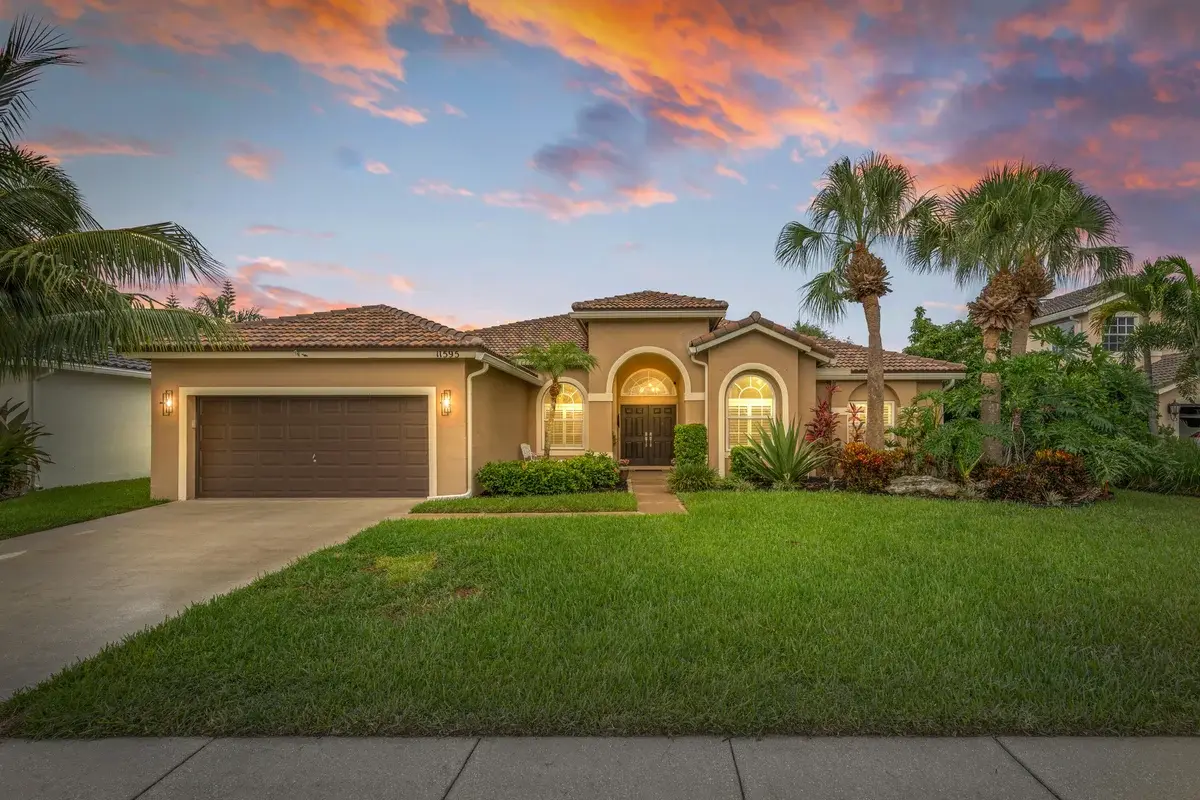
Welcome to this exceptionally maintained single-story Sapphire model in the highly sought-after Grand Isles community of Wellington, featuring a 2024 Mediterranean-style roof and HVAC system with UV light installed in June 2025. Offering 2,550 square feet of thoughtfully designed living space, this exceptional residence features four bedrooms, three full bathrooms, and an extended two-car garage. This home offers the perfect combination of timeless elegance and today's most desirable upgrades. Situated on a spacious quarter-acre lot on a quiet cul-de-sac street, the home boasts exceptional curb appeal, lush tropical landscaping, and an extended front patio that creates the perfect place to relax and enjoy the neighborhood. Step inside to discover soaring ceilings, extensive crown molding, abundant natural light, recessed lighting throughout, and an open, thoughtfully designed floor plan that's ideal for both entertaining and everyday living. The formal dining room flows seamlessly into the insulated family room, creating inviting spaces for gatherings large and small. The beautifully updated kitchen is sure to impress, showcasing quartz countertops, a crisp white subway tile backsplash, 44-inch maple cabinetry with decorative glass insets, soft-close cabinet doors, a built-in wine rack, and newer appliances, including a built-in microwave, range, and refrigerator. Impact-rated French doors lead from the living space to the peaceful screened lanai, seamlessly blending indoor and outdoor living. Throughout the home you'll find premium finishes including hurricane-impact, double-pane argon gas-filled vinyl windows, high-end Norman plantation shutters, upgraded 17-inch diagonal tile flooring throughout the main living areas, and Armstrong wood flooring in the primary suite. The spacious primary suite bathroom has been beautifully refreshed with upgraded 36-inch vanity, updated hardware, a new shower door, custom built-in closet organization. A convenient cabana bath offers direct access to the screened patio, making it perfectly suited for a future pool. Recent improvements provide added value and peace of mind, including the 2024 Mediterranean-style roof, HVAC with UV light (June 2025), Rheem water heater (March 2025), washer less than one year old, and dryer approximately two years old. The screened patio is finished with gorgeous imported Italian tile flooring and overlooks a lush, private backyard featuring mature avocado and mango trees, creating a peaceful setting for outdoor dining, entertaining, or simply enjoying the Florida lifestyle. Located within walking distance to Panther Run Elementary School and Polo Park Middle School, and just minutes from the Wellington Aquatics Complex, Village Park, Peaceful Waters Sanctuary, shopping, dining, world-renowned equestrian venues, and major roadways, this home offers the perfect balance of luxury, comfort, and convenience. Lovingly maintained and thoughtfully updated, this move-in-ready Grand Isles home showcases pride of ownership throughout and offers an exceptional opportunity to own one of Wellington's most desirable single-story floor plans.
The text above is the listing description from the MLS, as written by the listing agent.
The Wellington market
As of , the median asking price in Wellington is $895,000, or $369 per sq ft, across 459 listings for sale. The median listing for sale there has been on the market for 82 days.
Price and status history
- Listing date
- Under contract
- Original list price
- $749,800
- Price changes
- 2
| Date | Event | Price |
|---|---|---|
| Price changed | $729,900 → $719,900 | |
| Before Aug 25, 2026 | Price changed | $749,800 → $729,900 |
| Listed | $749,800 |
From the MLS. RealVista does not show sold prices.